Sign up to our development alerts & latest offers
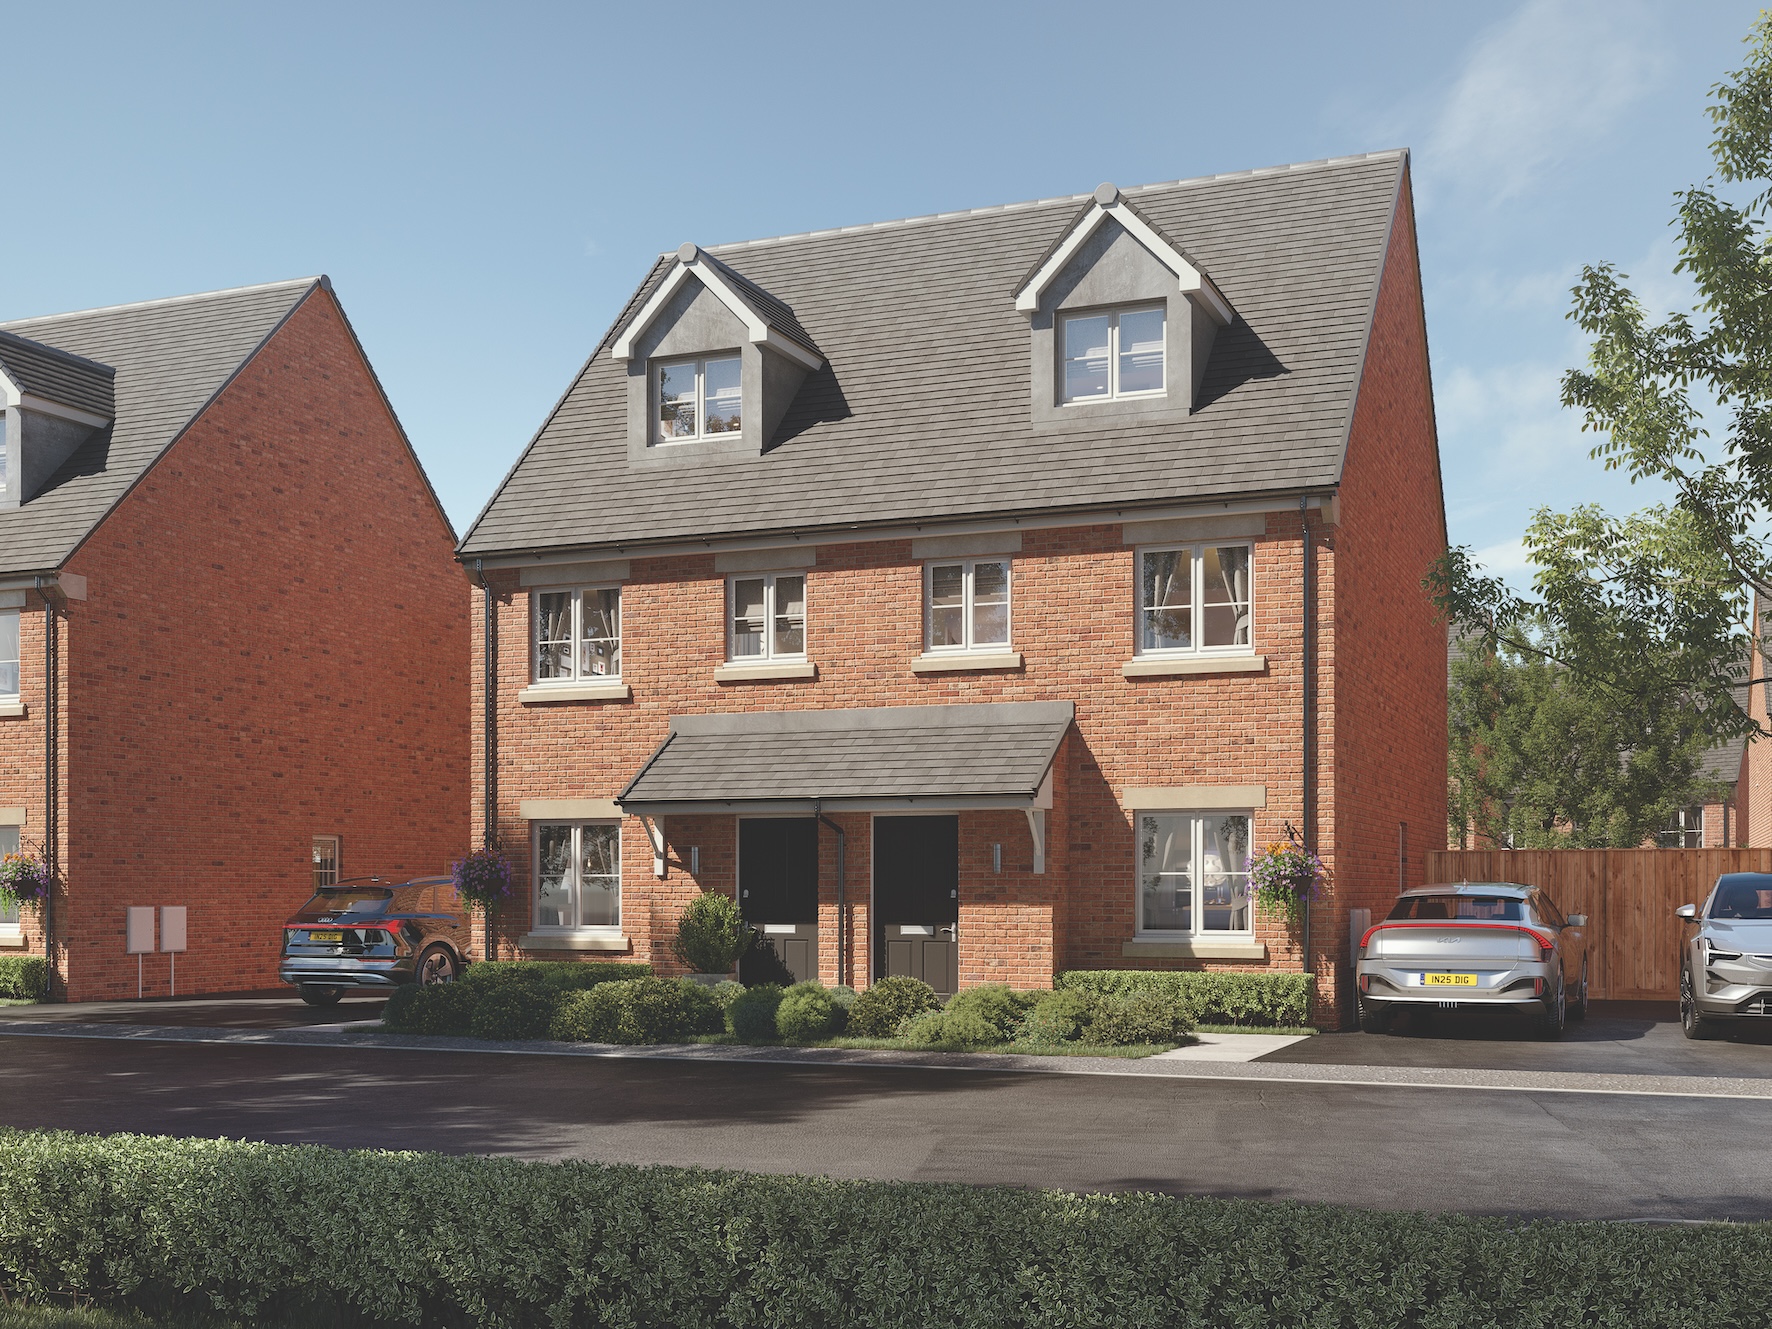
1,129 SQ FT
The Clifford is a three-bedroom, semi-detached home configured over 2.5 storeys.
- 3 Bed
- 2 Bathroom
- Parking Space
- Garden

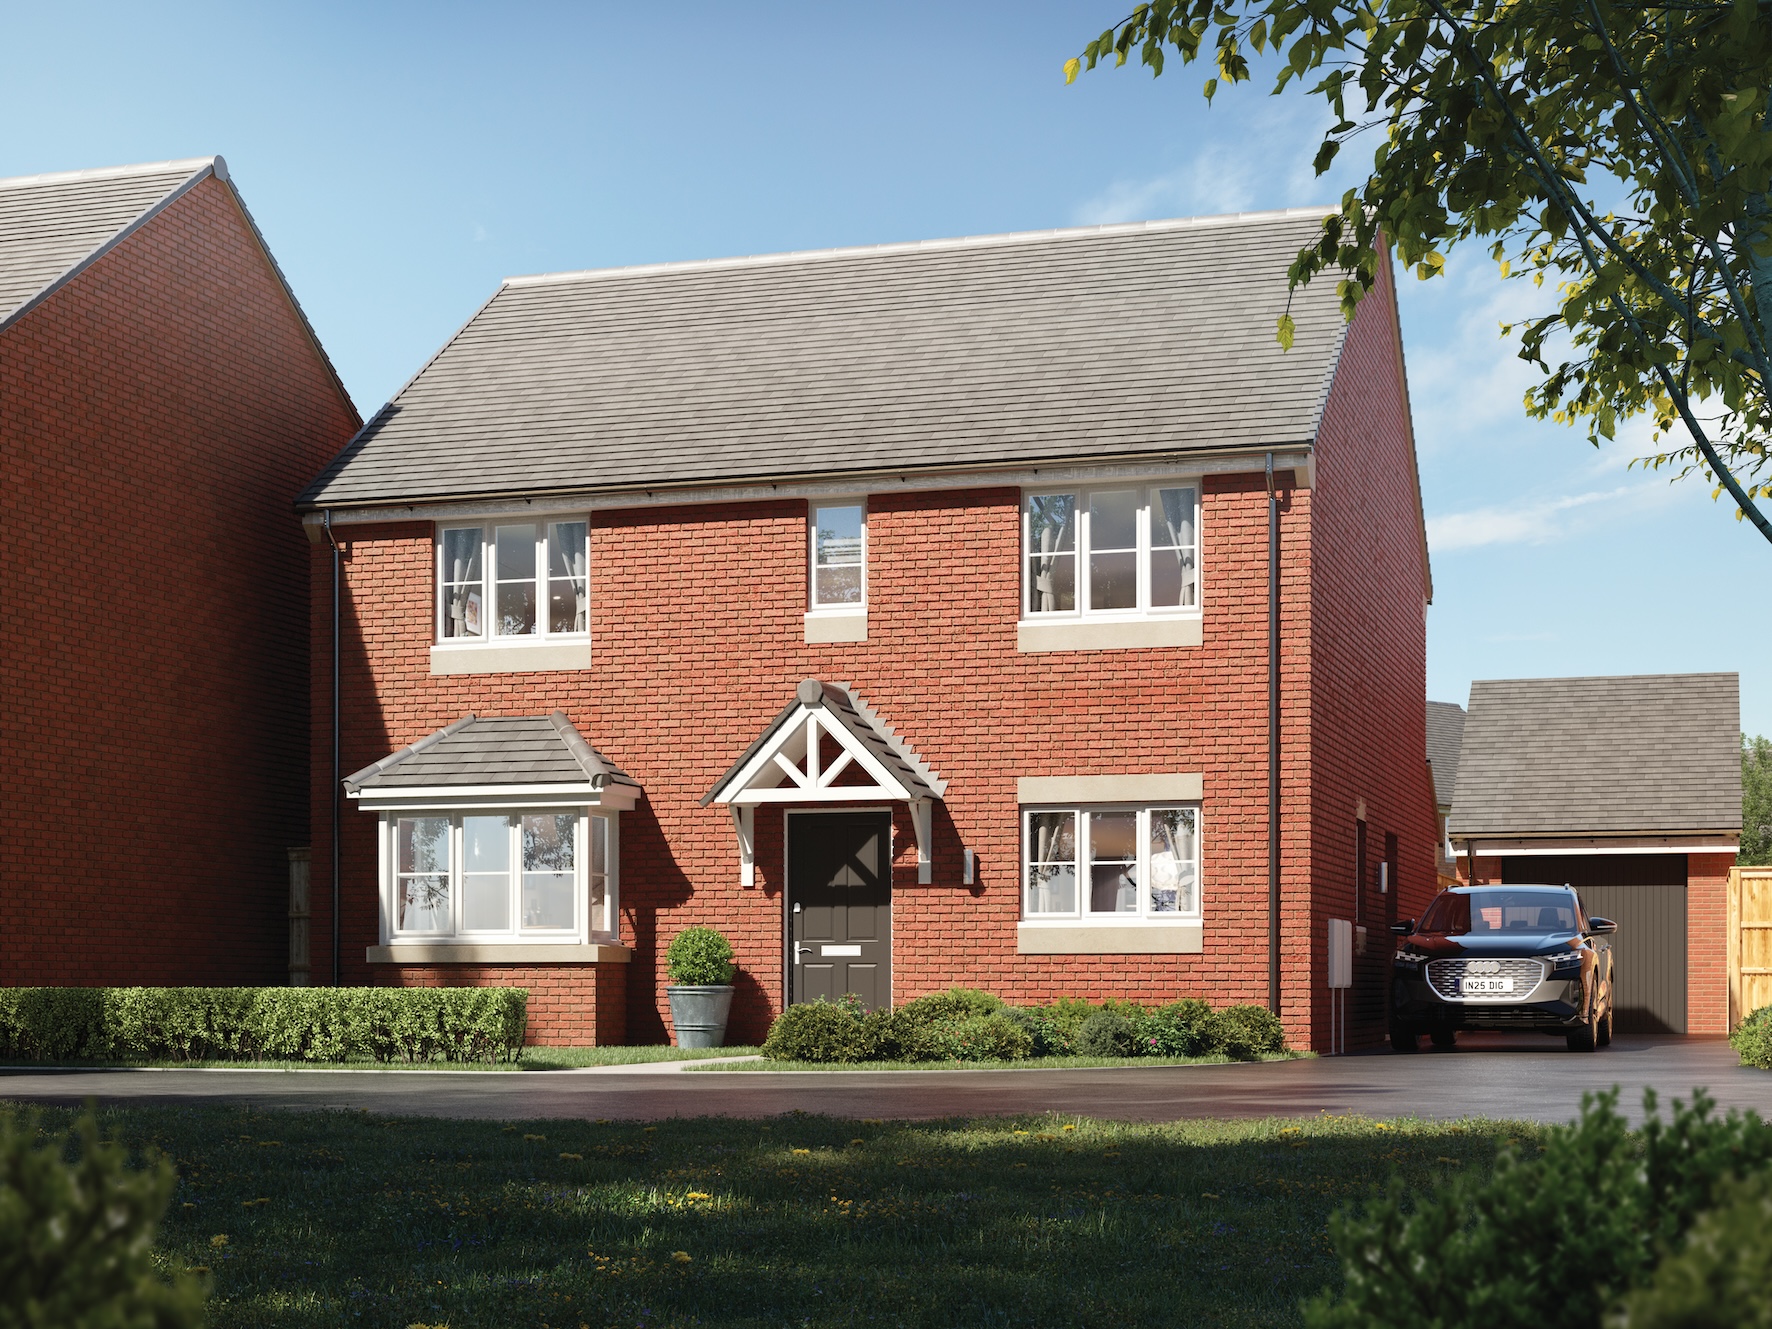
Impressive double fronted 4 bedroom detached family home designed for modern family living.
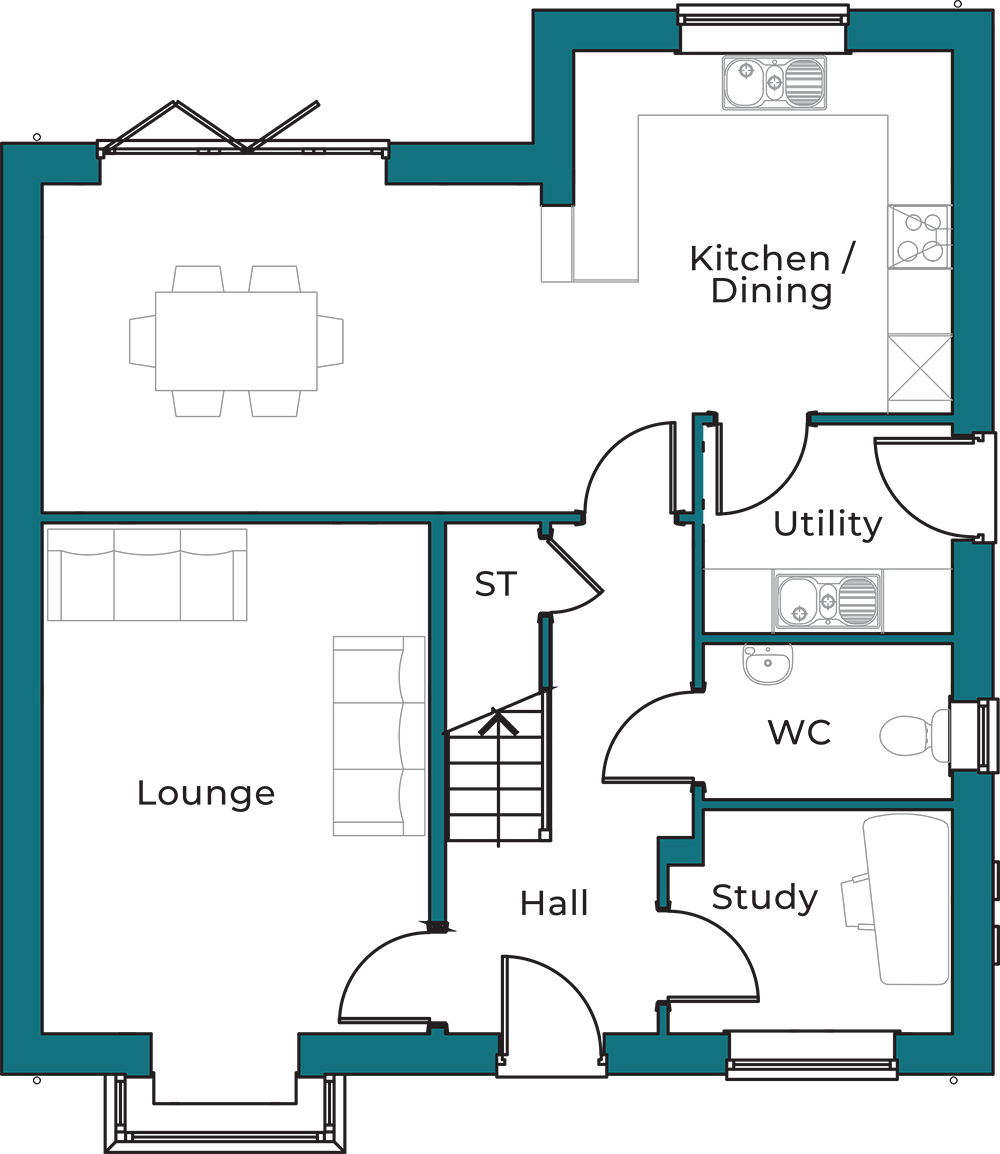
The ground floor boasts a spacious hallway leading to a lounge. A separate study provides the perfect space for working from home. At the rear, the kitchen and dining area spans the width of the house, featuring bi-fold doors that open onto the private garden.
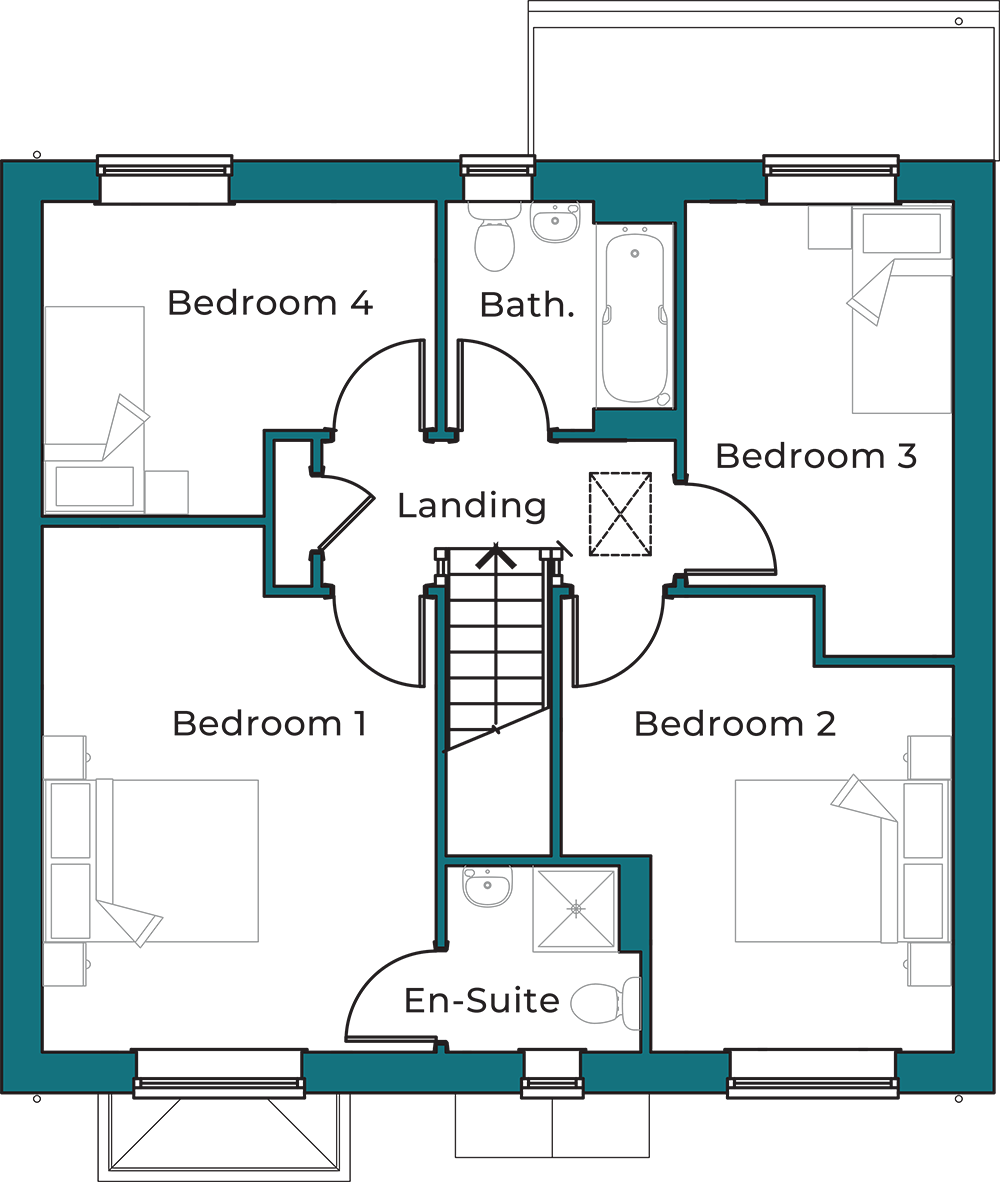
A utility room with a back door provides convenient access to the outside. The first floor boasts four generously sized bedrooms, including a principal bedroom with an ensuite, plus a family bathroom.
Download the specification



The ground floor boasts a spacious hallway leading to a lounge. A separate study provides the perfect space for working from home. At the rear, the kitchen and dining area spans the width of the house, featuring bi-fold doors that open onto the private garden.
| Meters | Feet | |
|---|---|---|
| Kitchen/Dining | 8.46m x 3.37m | 27’-9” x 11’-1” |
| Utility | 2.31m x 1.94m | 7’-7” x 6’-5” |
| Lounge | 3.60m x 4.74m | 11’-10” x 15’-7” |
| Study | 2.64m x 2.08m | 8’-8” x 6’-10” |
| WC | 2.31m x 1.45m | 7’-7” x 4’-9” |
A utility room with a back door provides convenient access to the outside. The first floor boasts four generously sized bedrooms, including a principal bedroom with an ensuite, plus a family bathroom.
| Meters | Feet | |
|---|---|---|
| Bedroom 1 | 3.65m x 4.88m | 12’-0” x 16’-0” |
| Ensuite | 1.80m x 1.73m | 5’-11” x 5’-8” |
| Bedroom 2 | 3.64m x 4.23m | 11’-11” x 13’-11” |
| Bedroom 3 | 2.46m x 4.22m | 8’-1” x 13’-10” |
| Bedroom 4 | 3.65m x 2.92m | 12’-0” x 9’-7” |
| Bathroom | 2.12m x 2.12m | 7’-0” x 7’-0” |
The Clifford is a three-bedroom, semi-detached home configured over 2.5 storeys.
The Clifford is a three-bedroom, semi-detached home configured over 2.5 storeys.
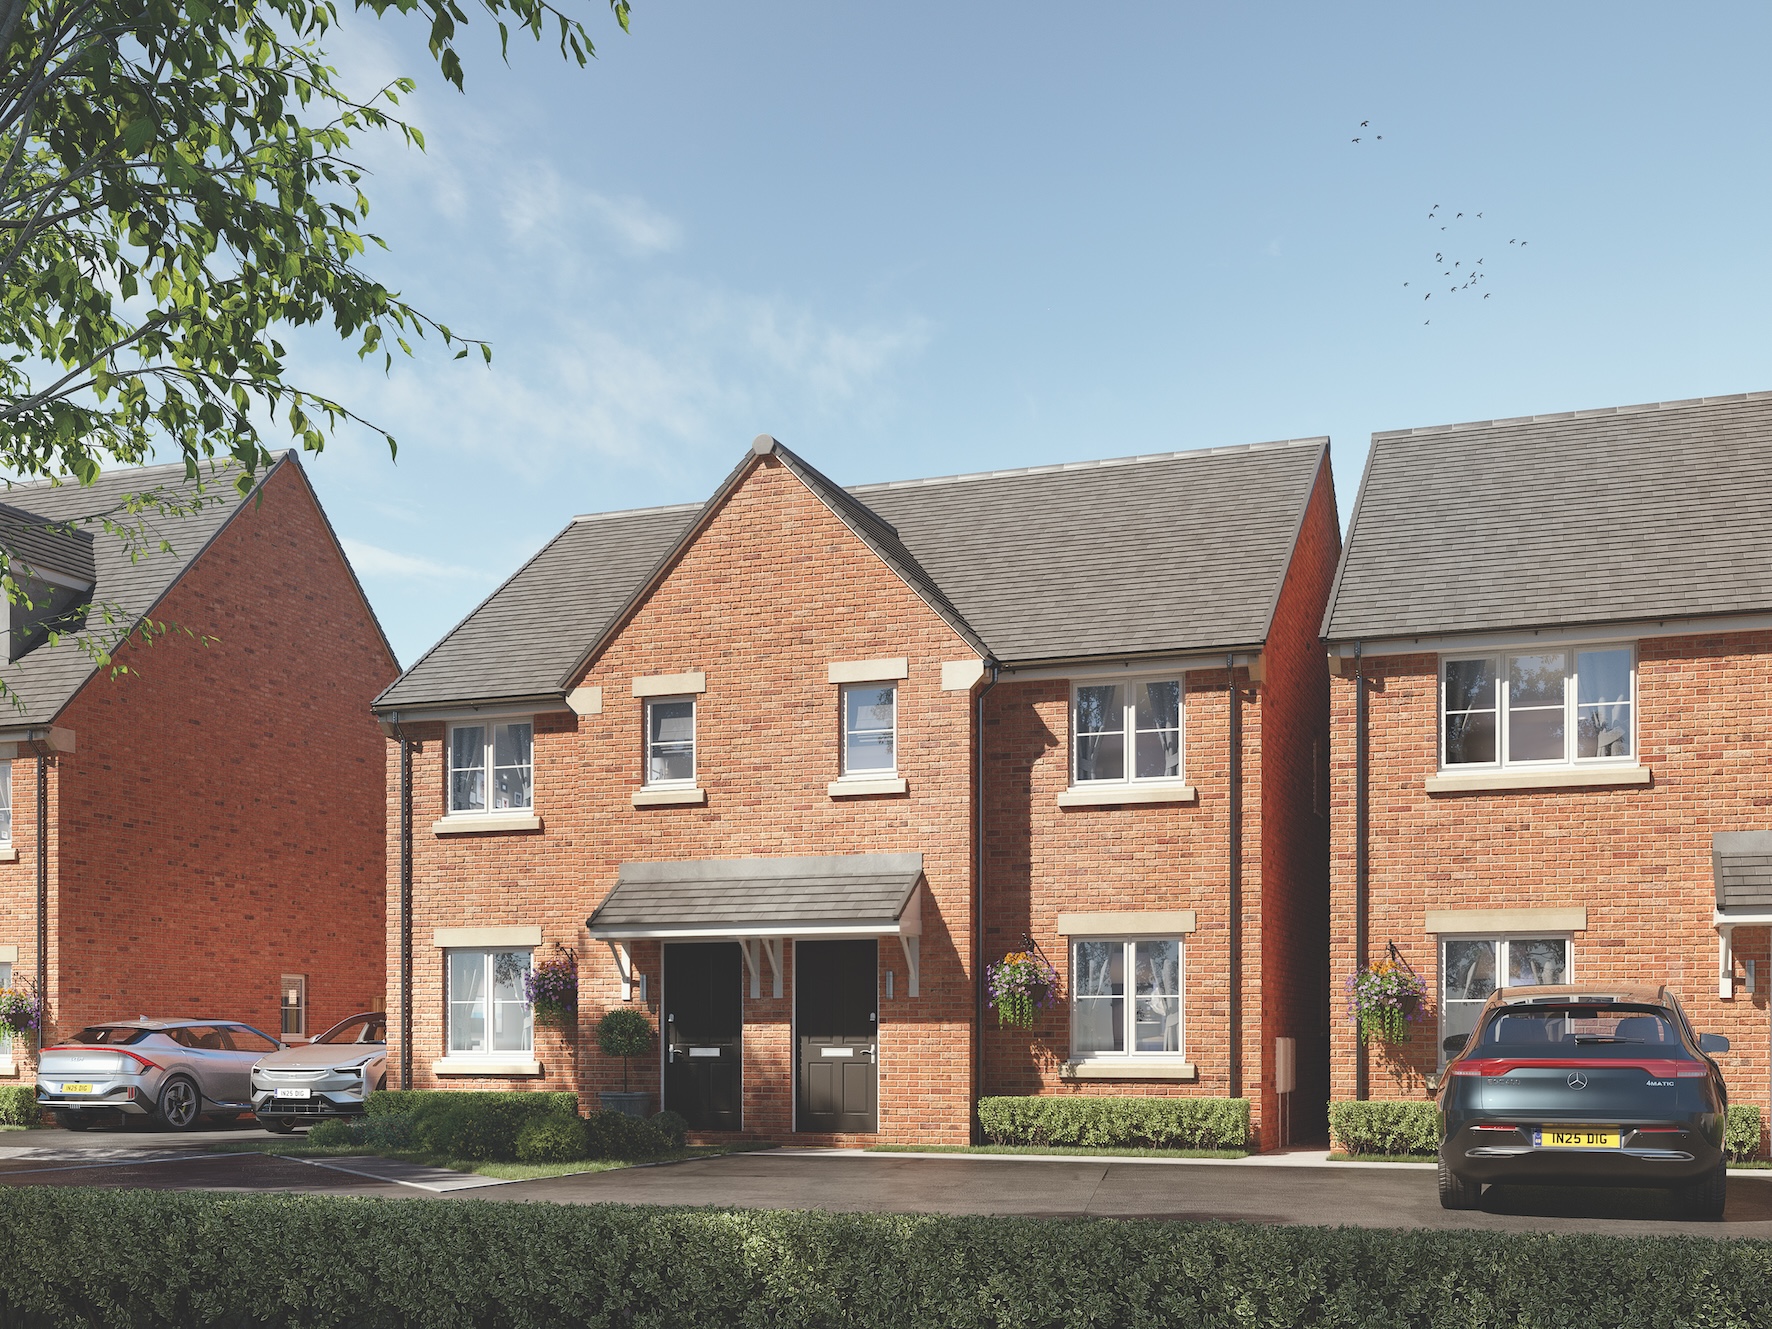
A two storey, three bedroom semi-detached home with private parking.
A two storey, three bedroom semi-detached home with private parking.
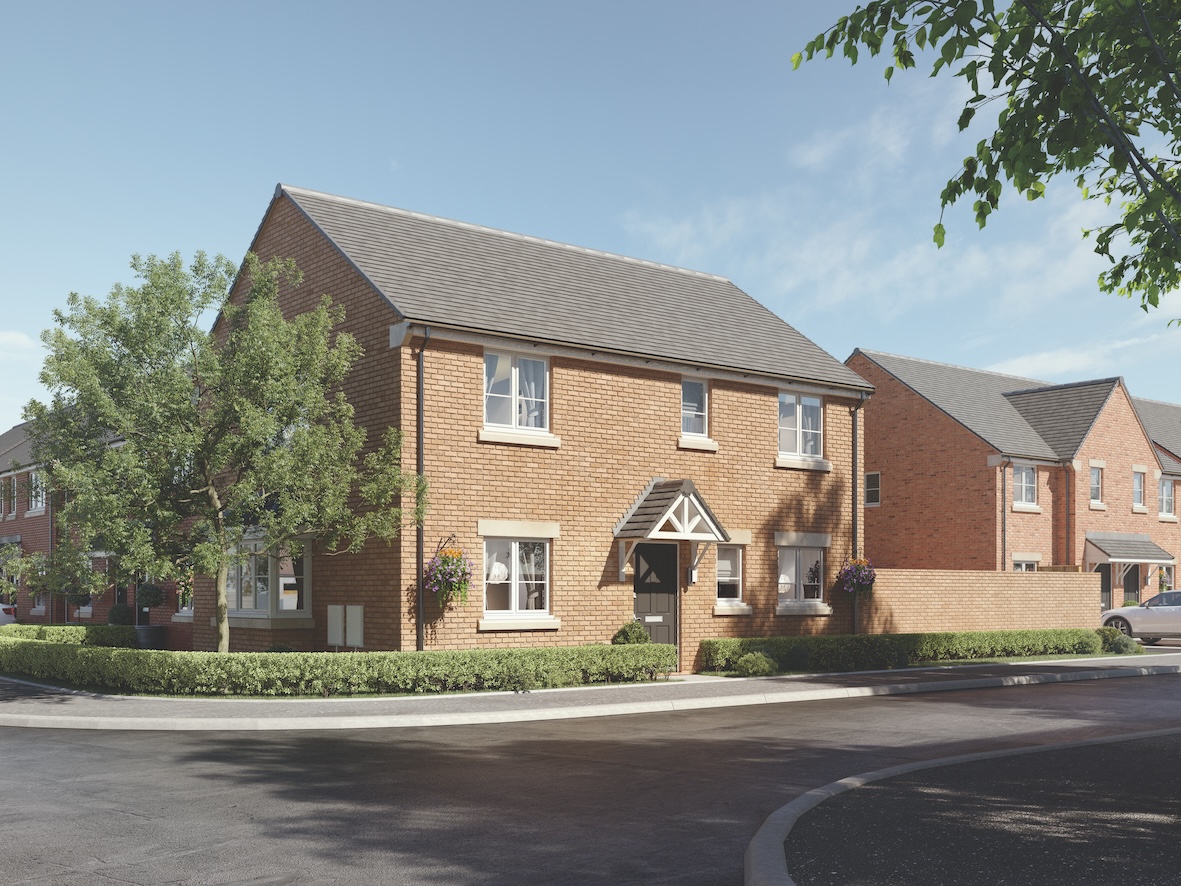
The Barley is a generously proportioned three-bedroom detached home.
A two storey, three bedroom semi-detached home with private parking.
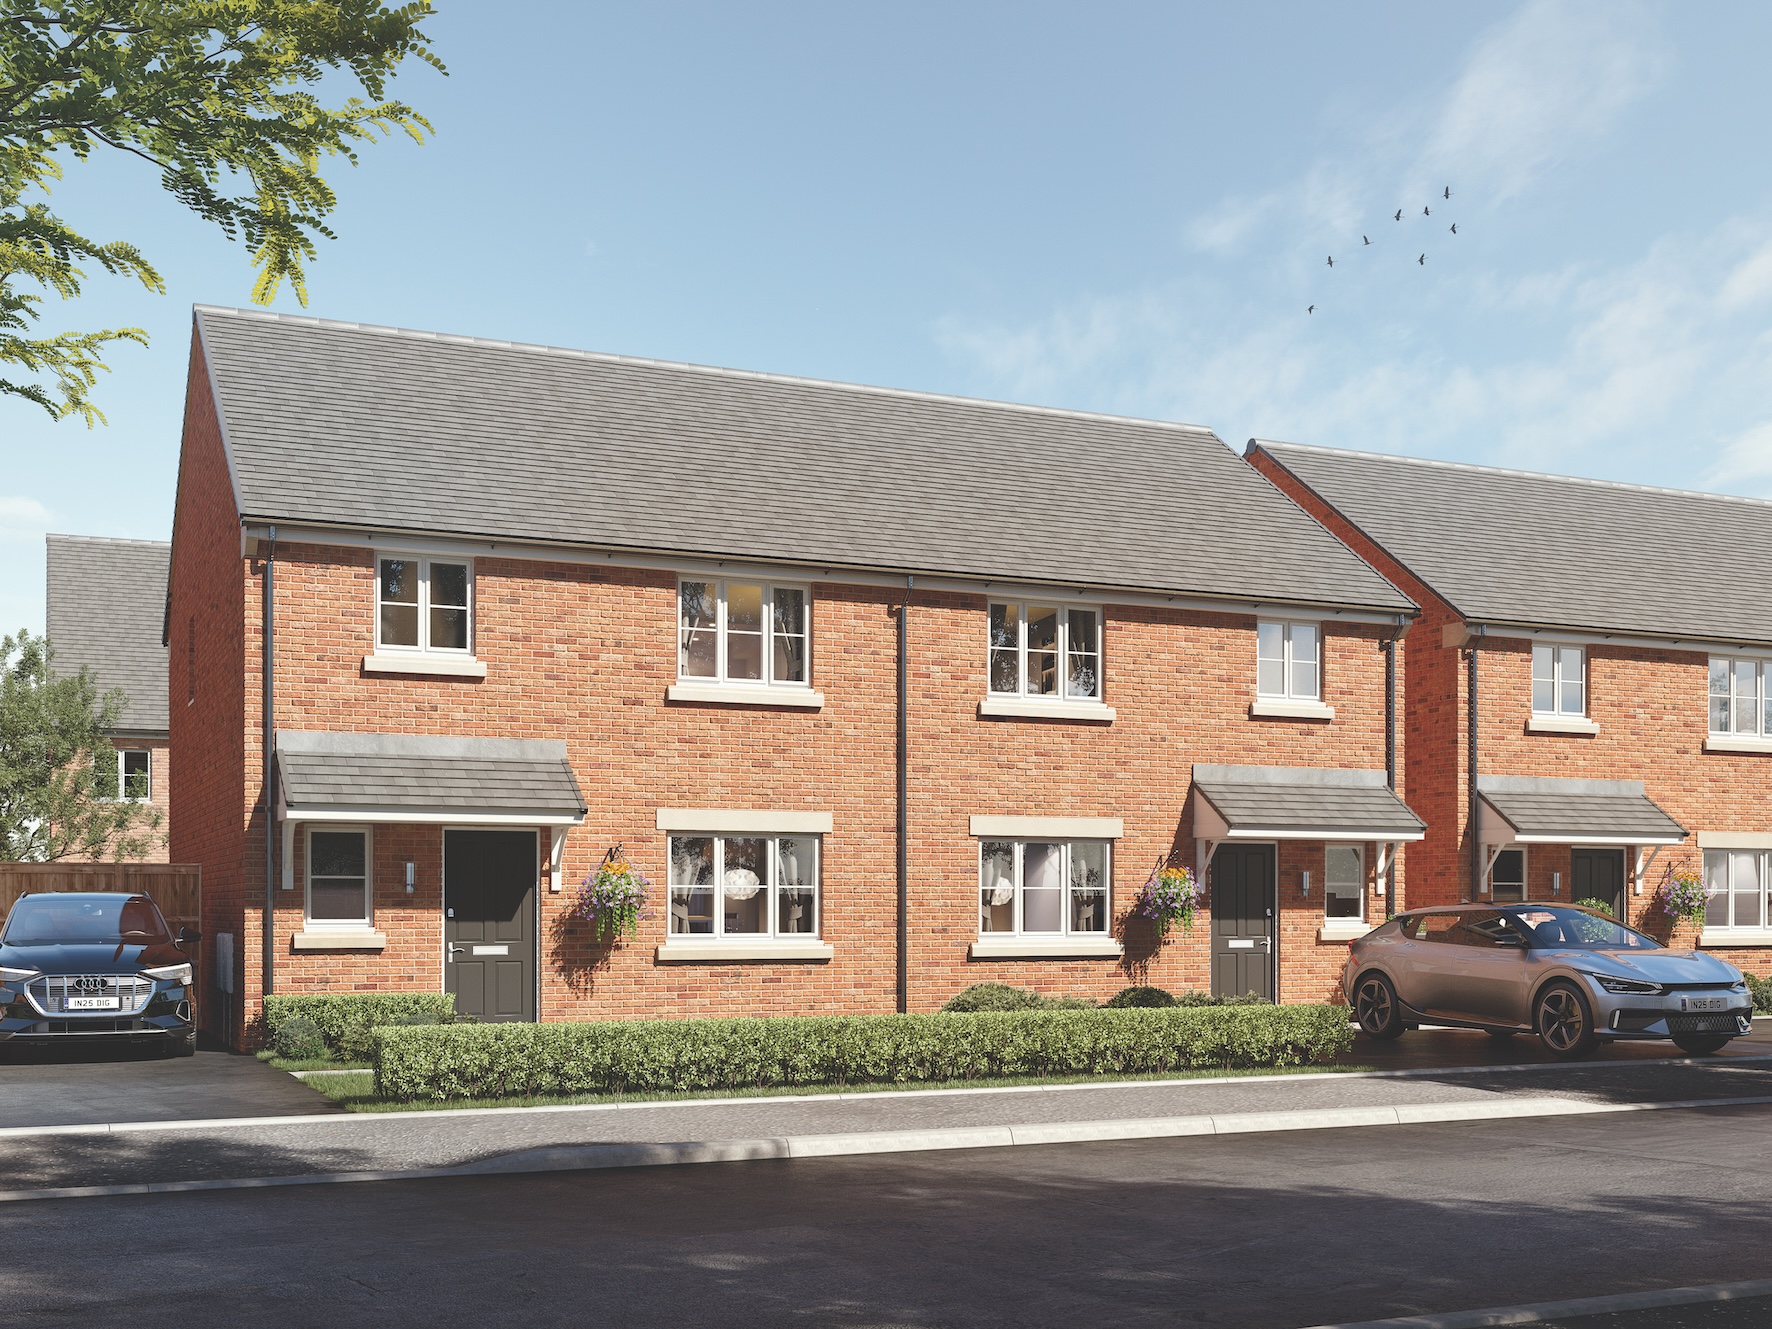
The Harlow is a large 2 storey, three-bedroom semi-detached home.
The Harlow is a large 2 storey, three-bedroom semi-detached home.
*Represents maximum dimensions taken. Dimensions stated are within 50mm (2”) but should not be used as a basis for furnishings, furniture or appliance spaces etc. Dimensions for such purposes must be verified against actual site measurements. Please note the handing of lots may vary from the floor plans shown. Please check individual plot details with our sale team. May 2026.