Sign up to our development alerts & latest offers

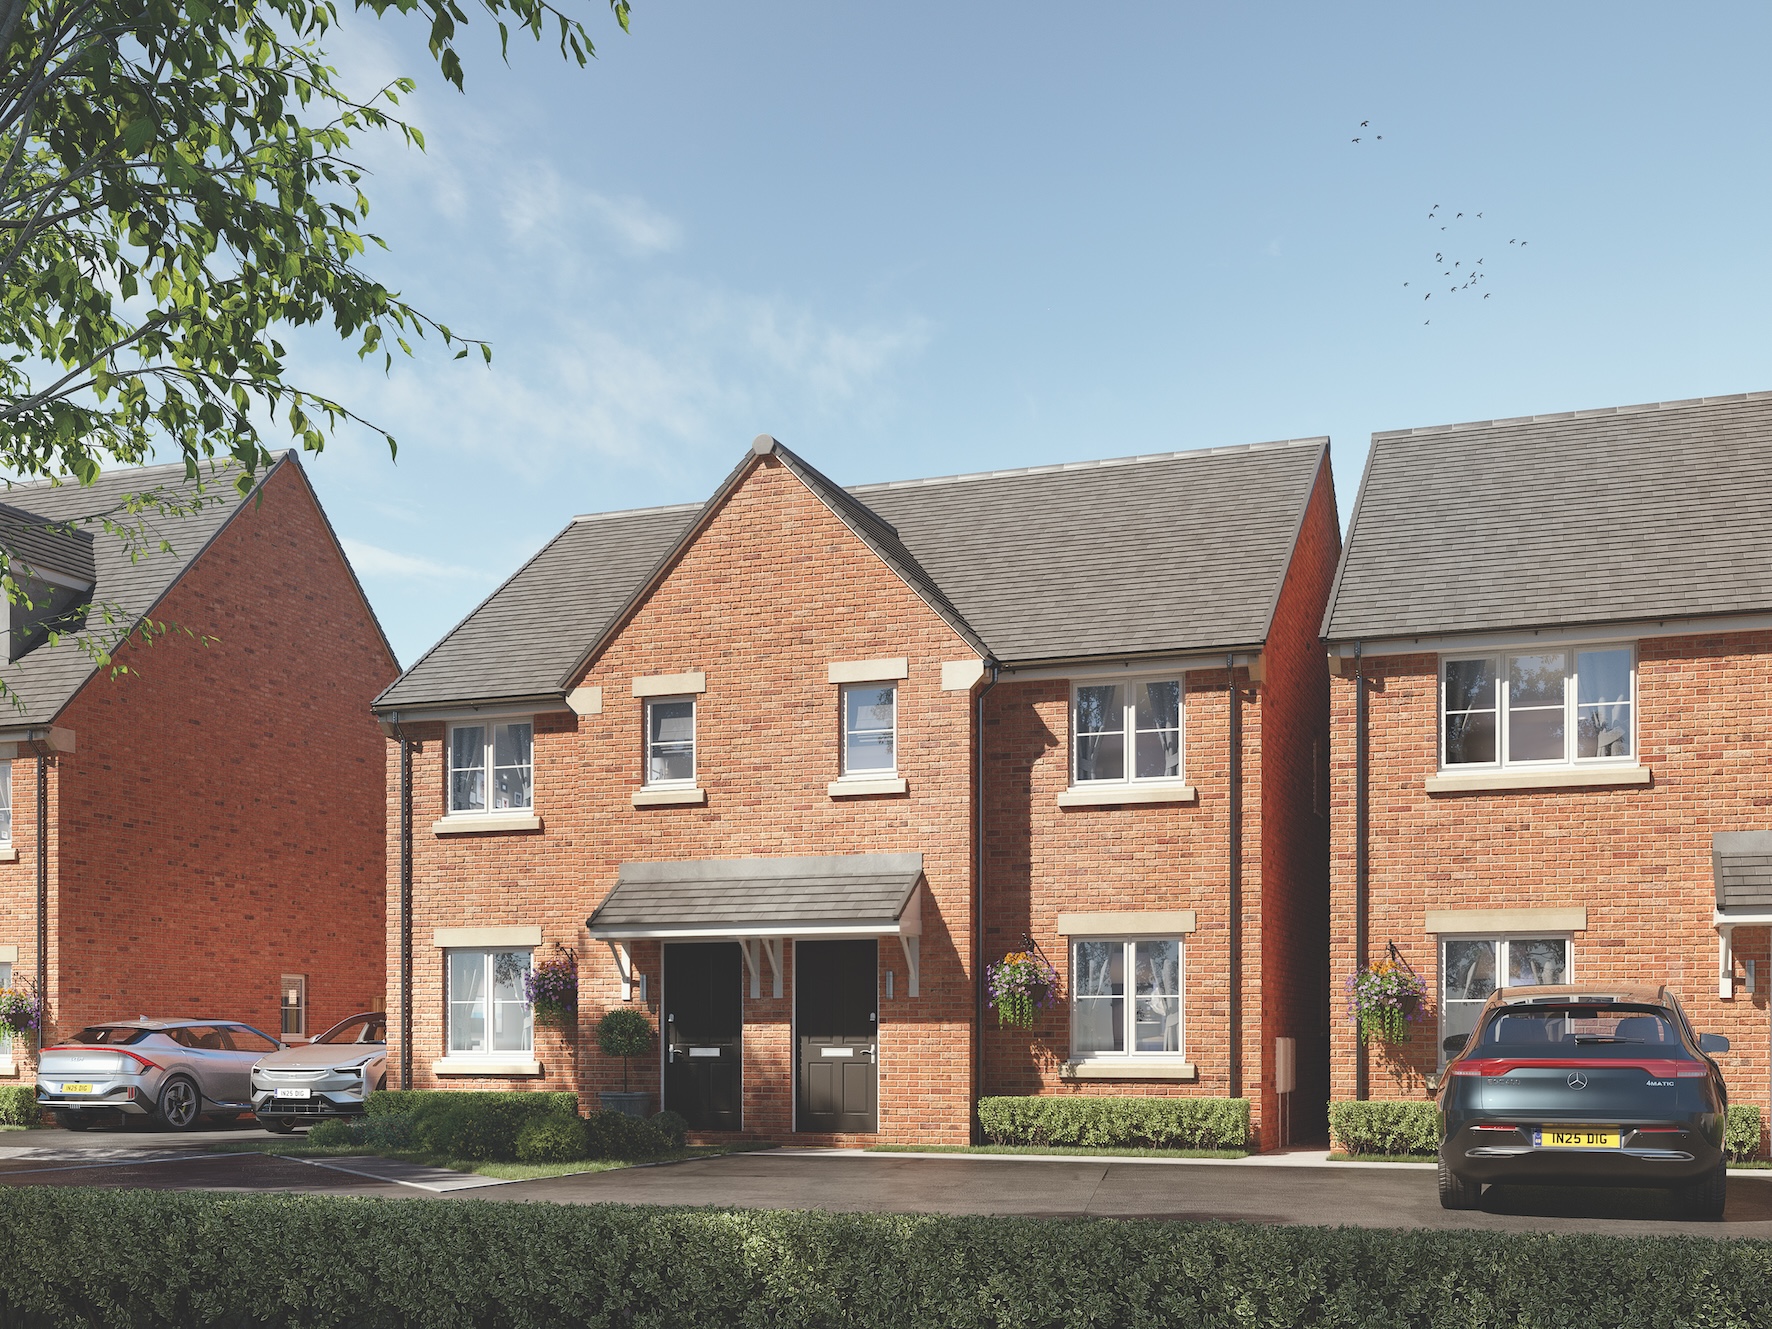
PLOT 6
This 3 bedroom semi-detached home is designed and built with you in mind.
At the front of the home, the ground floor offers a spacious and inviting lounge. To the rear, a well-appointed kitchen and dining area spans the full width of the property, with French doors opening onto a patio and private garden—ideal for indoor-outdoor living. A convenient cloakroom/WC completes the ground floor.
Upstairs, you’ll find a comfortable double bedroom alongside two additional single bedrooms, perfectly suited for use as a nursery or home office. A modern tiled family bathroom serves the upper floor.
Download the specificationBook an appointment
Request a Callback
Email me a Brochure
Get Updates
Reserve this plot for £250
KEY FEATURES FOR THE HEPWORTH




MILLSIDE LAKES SITE PLAN
Explore the development with our interactive siteplan which you can drag and click on to find out more.
You can also use the filters below to help you narrow down your search for your perfect home.
GROUND FLOOR
On the ground floor to the front is a spacious lounge, to the rear spanning the full width of the home, is a well-equipped Kitchen/dining room, featuring French doors opening to a patio area and private garden. There is also a ground floor cloakroom/WC for convenience.
| Meters | Feet | |
|---|---|---|
| Kitchen / Dining | 4.67m x 3.57m | 15’-4” x 11’-9” |
| Lounge | 3.58m x 3.90m | 11’-9” x 12’-10" |
| WC | 1.80m x 1.50m | 5’-11” x 4’-11” |

FIRST FLOOR
Upstairs, is a double bedroom and a further two single bedrooms, which would make an ideal nursery or home office. There is also a tiled family bathroom.
| Meters | Feet | |
|---|---|---|
| Bedroom 1 | 3.58m x 2.97m | 11’-9” x 9’-9” |
| Bedroom 2 | 2.30m x 3.70m | 7’-7” x 12’-2” |
| Bedroom 3 | 2.28m x 4.74m | 7’-6” x 15’-7” |
| Bathroom | 2.30m x 1.93m | 7’-7” x 6’-4” |

VIEW ALL OUR AVAILABLE PLOTS AT MILLSIDE LAKES
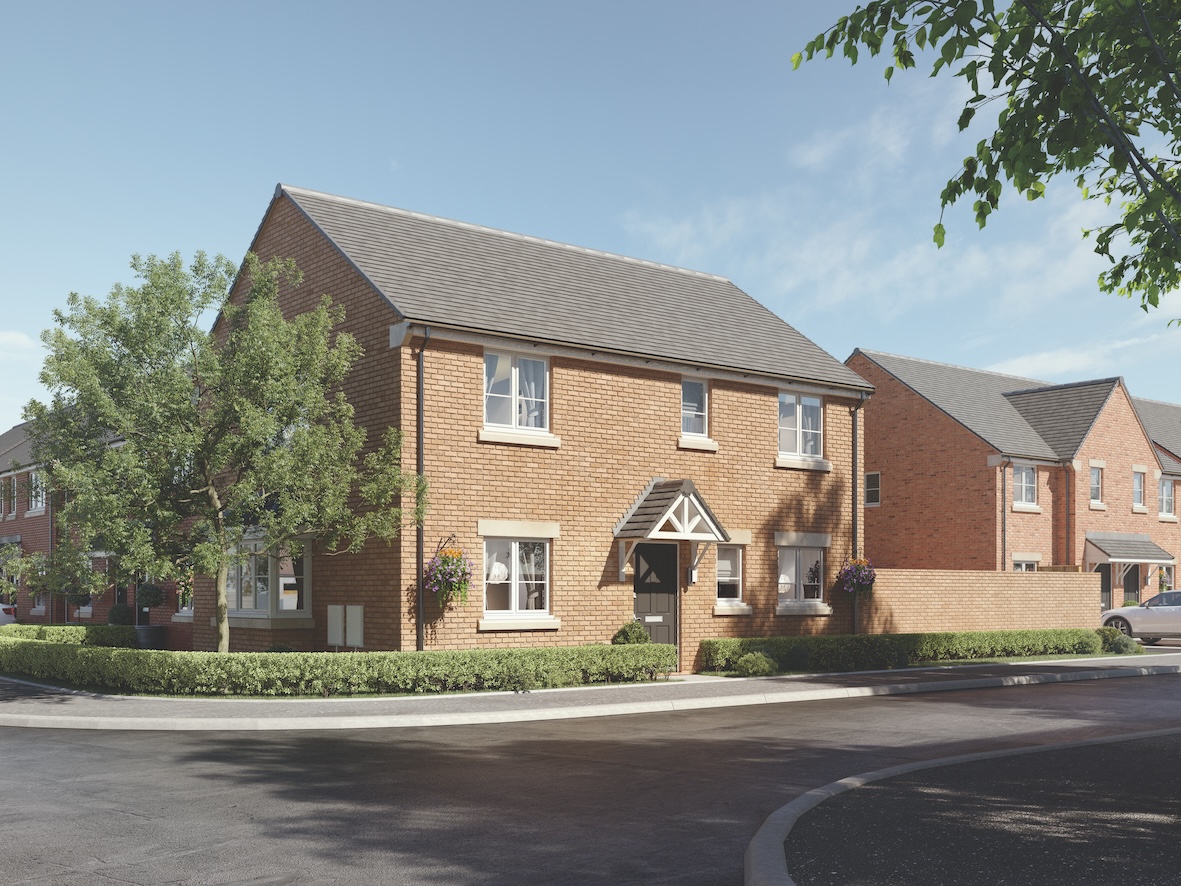
1,275 SQ FT
The Barley is a generously proportioned three-bedroom detached home.
- 3 Bed
- 2 Bathroom
- Parking Space
- Garden
Includes £10,000 of upgrades.
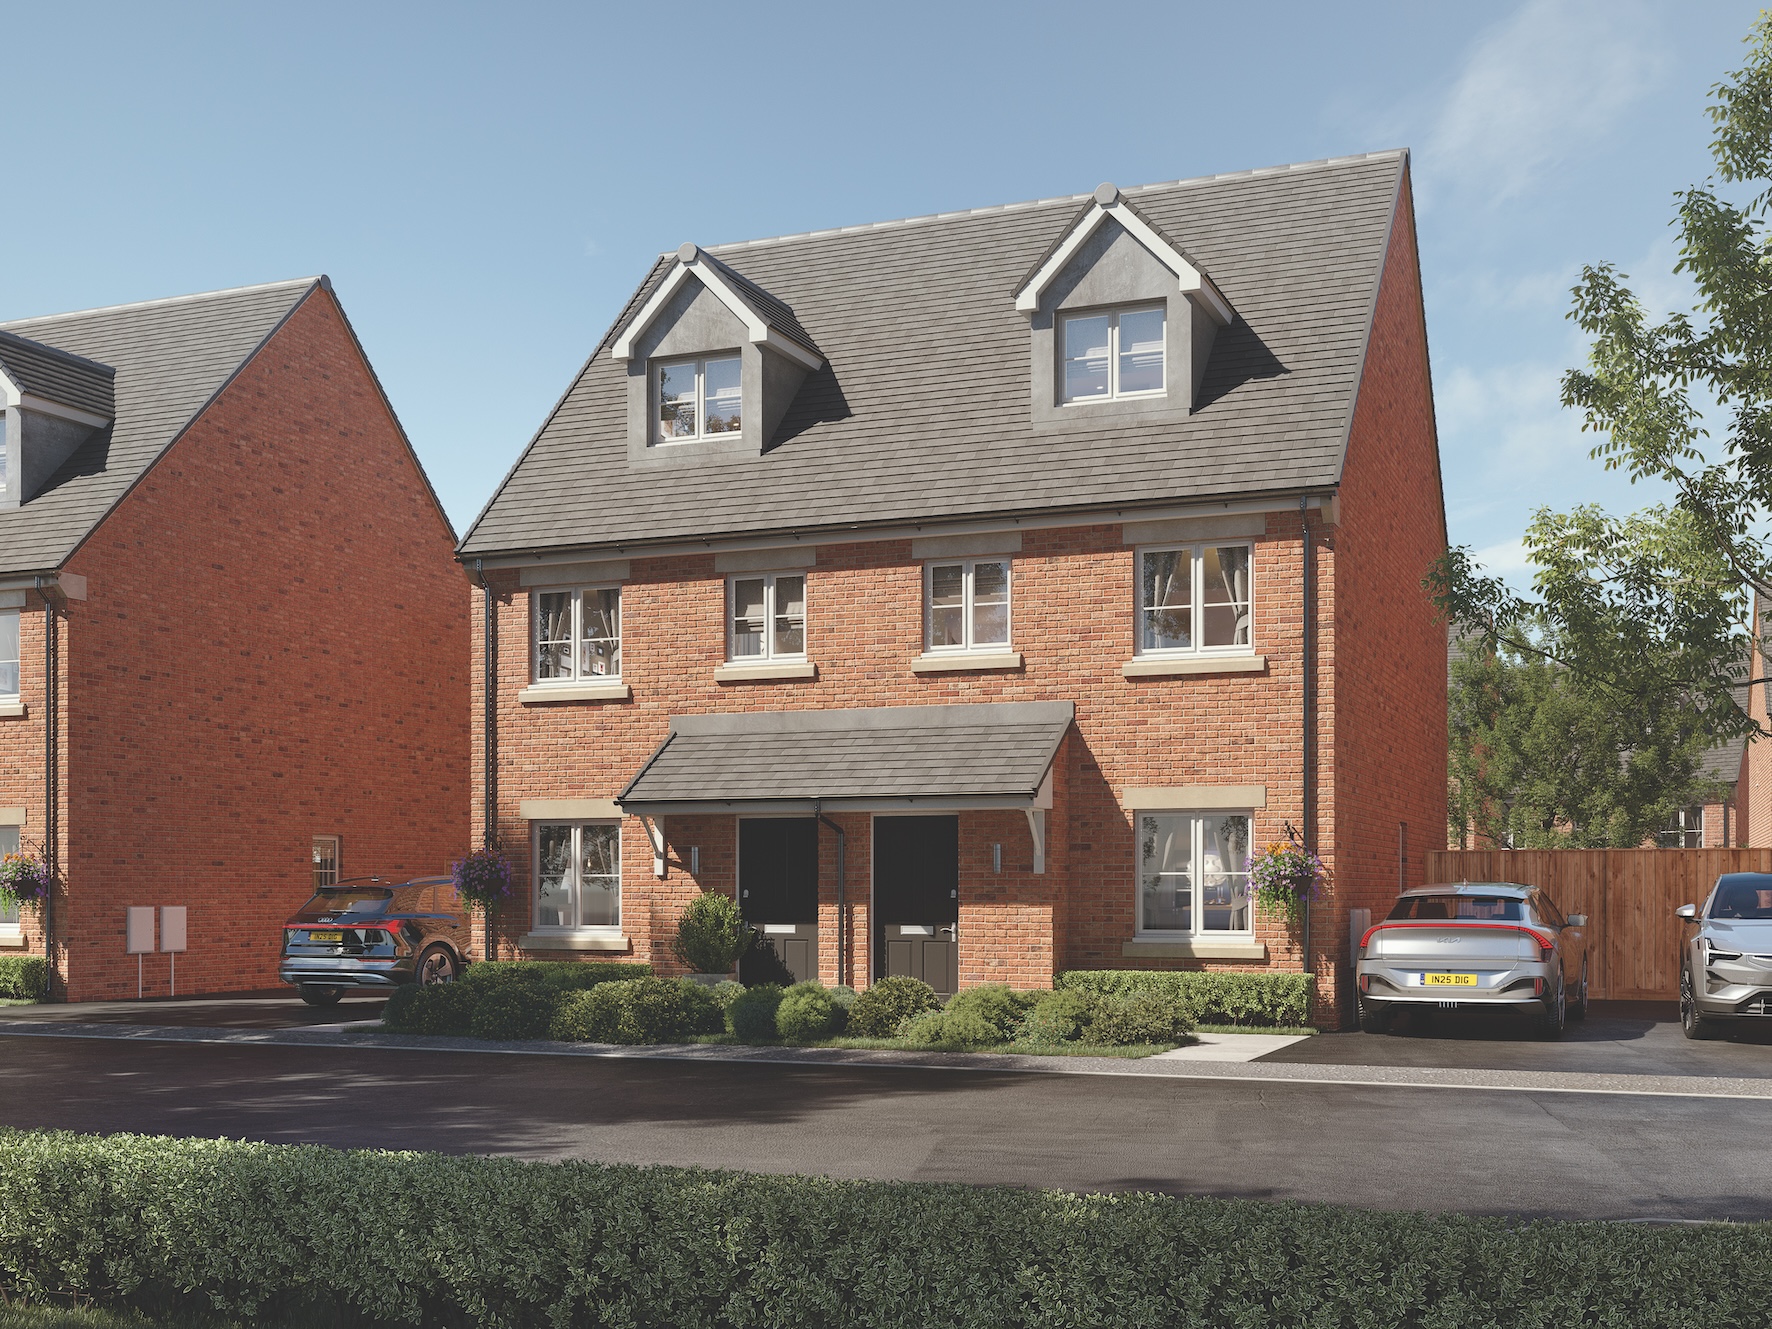
1,129 SQ FT
The Clifford is a three-bedroom, semi-detached home configured over 2.5 storeys.
- 3 Bed
- 2 Bathroom
- Parking Space
- Garden
Incentives Available
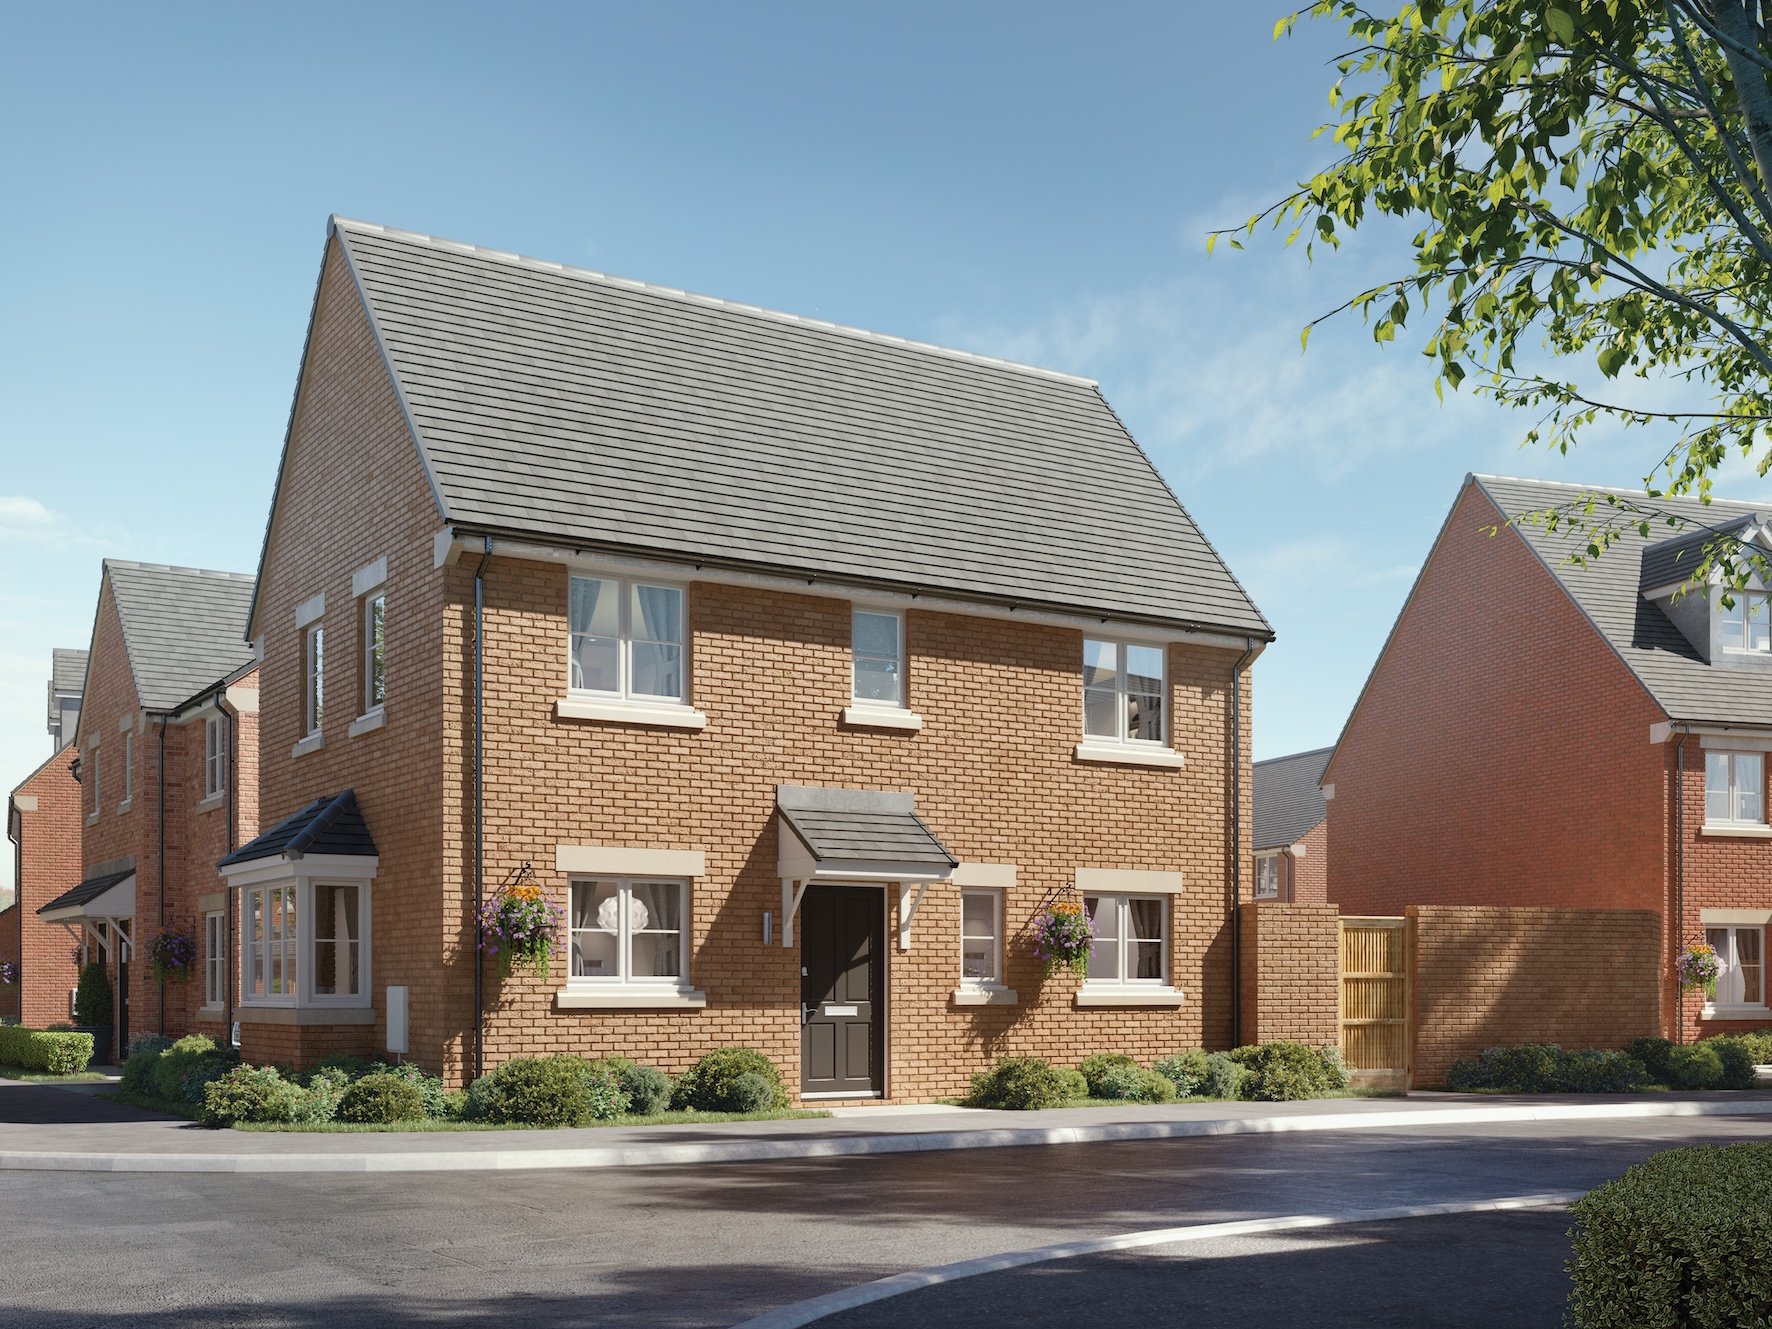
952 SQ FT
A two story, 3 bedroom detached home ideal for first time buyers with parking.
- 3 Bed
- 1 Bathroom
- Parking Space
- Garden
Corner Plot
1,129 SQ FT
The Clifford is a three-bedroom, semi-detached home configured over 3 storeys.
- 3 Bed
- 2 Bathroom
- Parking Space
- Garden
Assisted Sale
1,129 SQ FT
The Clifford is a three-bedroom, semi-detached home configured over 3 storeys.
- 3 Bed
- 2 Bathroom
- Parking Space
- Garden
1,129 SQ FT
The Clifford is a three-bedroom, semi-detached home configured over 3 storeys.
- 3 Bed
- 2 Bathroom
- Parking Space
- Garden
Carpet Package
1,129 SQ FT
The Clifford is a three-bedroom, semi-detached home configured over 3 storeys.
- 3 Bed
- 2 Bathroom
- Parking Space
- Garden
1,129 SQ FT
The Clifford is a three-bedroom, semi-detached home configured over 3 storeys.
- 3 Bed
- 2 Bathroom
- Parking Space
- Garden
Prime Position
1,129 SQ FT
The Clifford is a three-bedroom, semi-detached home configured over 3 storeys.
- 3 Bed
- 2 Bathroom
- Parking Space
- Garden
Prime Position
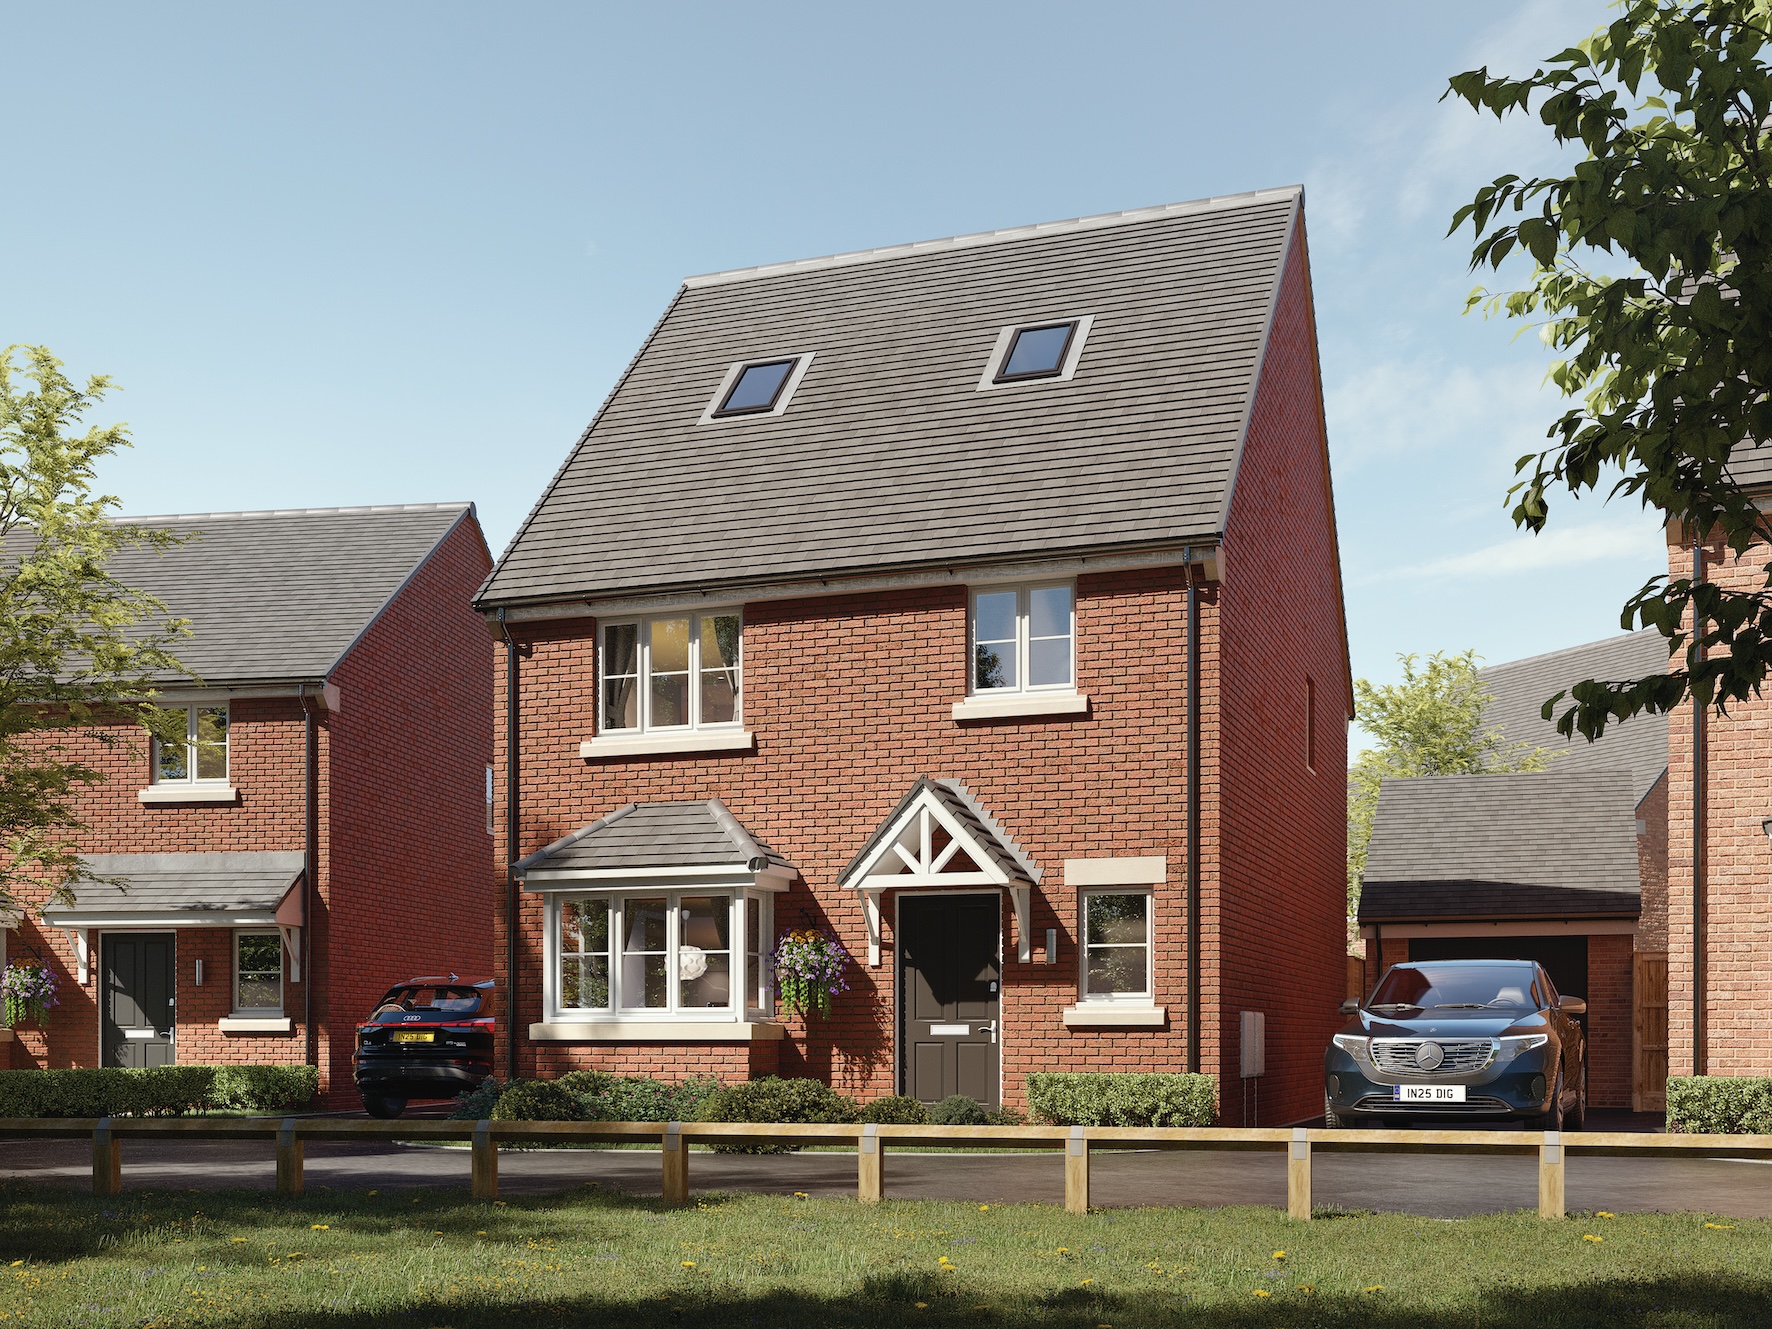
1,477 SQ FT
Attractive four-bedroom detached new-build home is arranged over two and a half storeys, offering stylish and flexible accommodation ideally suited to contemporary family living.
- 4 Bed
- 1 Bathroom
- Parking Space
- Garden
1,477 SQ FT
Attractive four-bedroom detached new-build home is arranged over two and a half storeys, offering stylish and flexible accommodation ideally suited to contemporary family living.
- 4 Bed
- 1 Bathroom
- Parking Space
- Garden
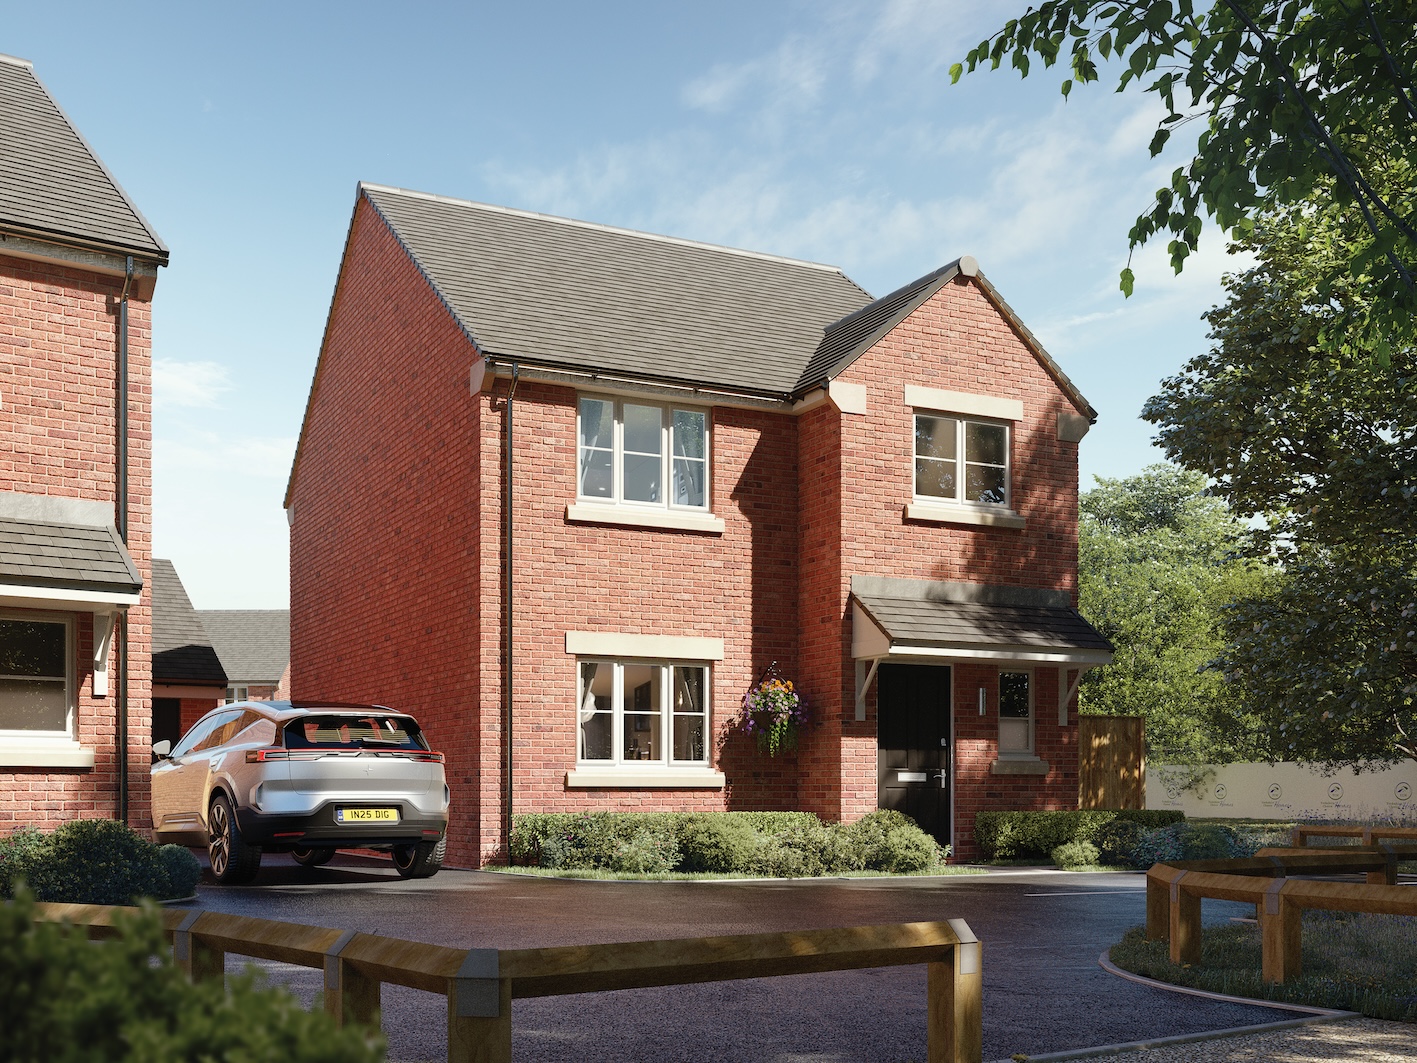
1,085 SQ FT
A beautiful 3 bedroom detached home, The Howard is a great home for growing families.
- 3 Bed
- 1 Bathroom
- Parking Space
- Garden
Prime Position
*Represents maximum dimensions taken. Dimensions stated are within 50mm (2”) but should not be used as a basis for furnishings, furniture or appliance spaces etc. Dimensions for such purposes must be verified against actual site measurements. Please note the handing of lots may vary from the floor plans shown. Please check individual plot details with our sale team. June 2025.